 ROOFING
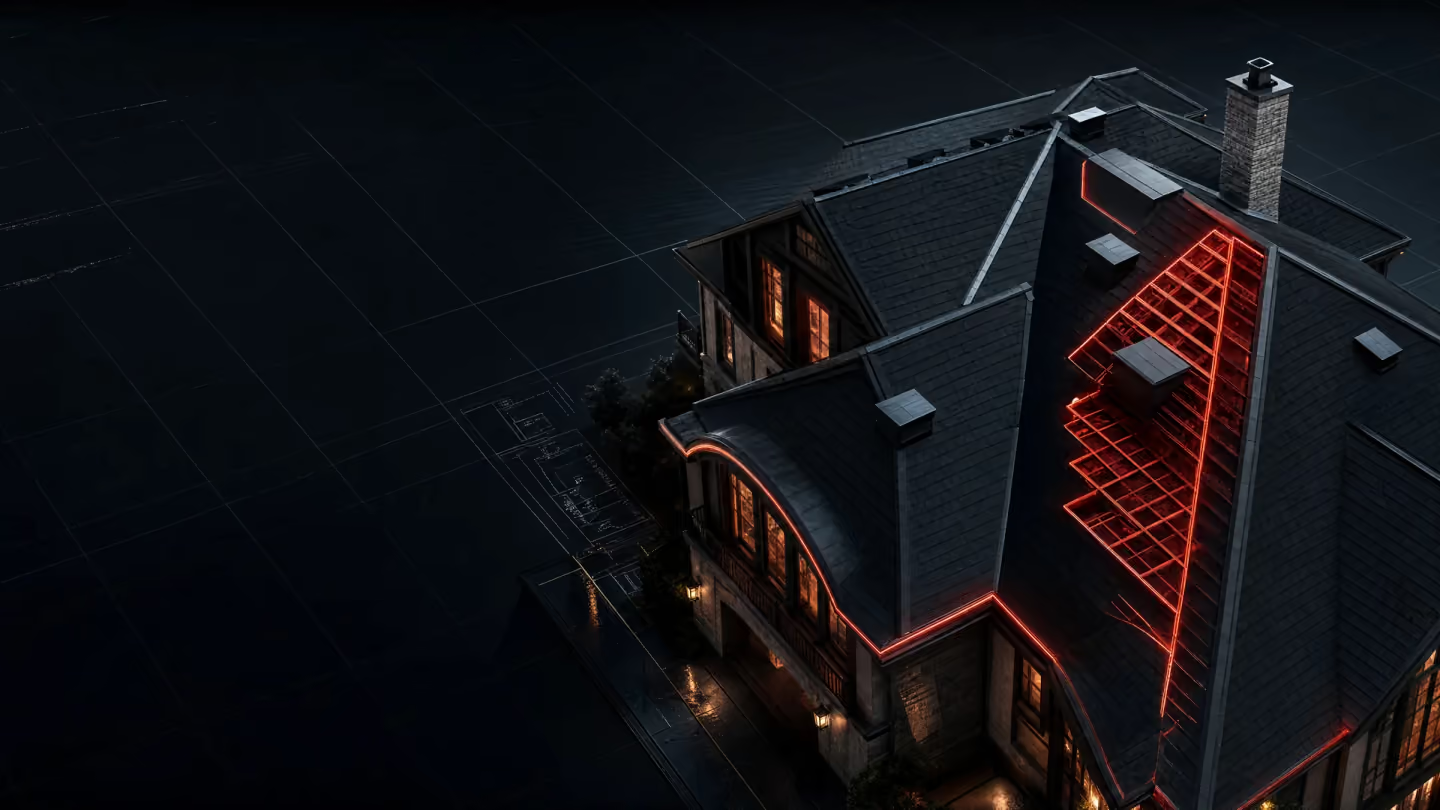
Building from the drawings
Custom roofing starts in the plan set, not on the deck. The roof plan sets the geometry, the wall sections set the eave and rake conditions, and the detail sheets — if they exist — set what happens at the crickets, the transitions, and the terminations. Reading those before framing goes up is how conflicts get found while they are still cheap: a valley that dies into a wall with nowhere to go, a dormer cheek that lands on a plane change, a chimney chase drawn without a saddle behind it.
The single most consequential drawing decision is weight. Concrete tile, clay tile, and natural slate carry several times the dead load of asphalt shingles, and framing sized for shingles will not accept them. If the design intent is tile or slate, the structure has to be engineered for it before a rafter is cut — retrofitting that decision after framing is expensive and sometimes not possible at all.